19
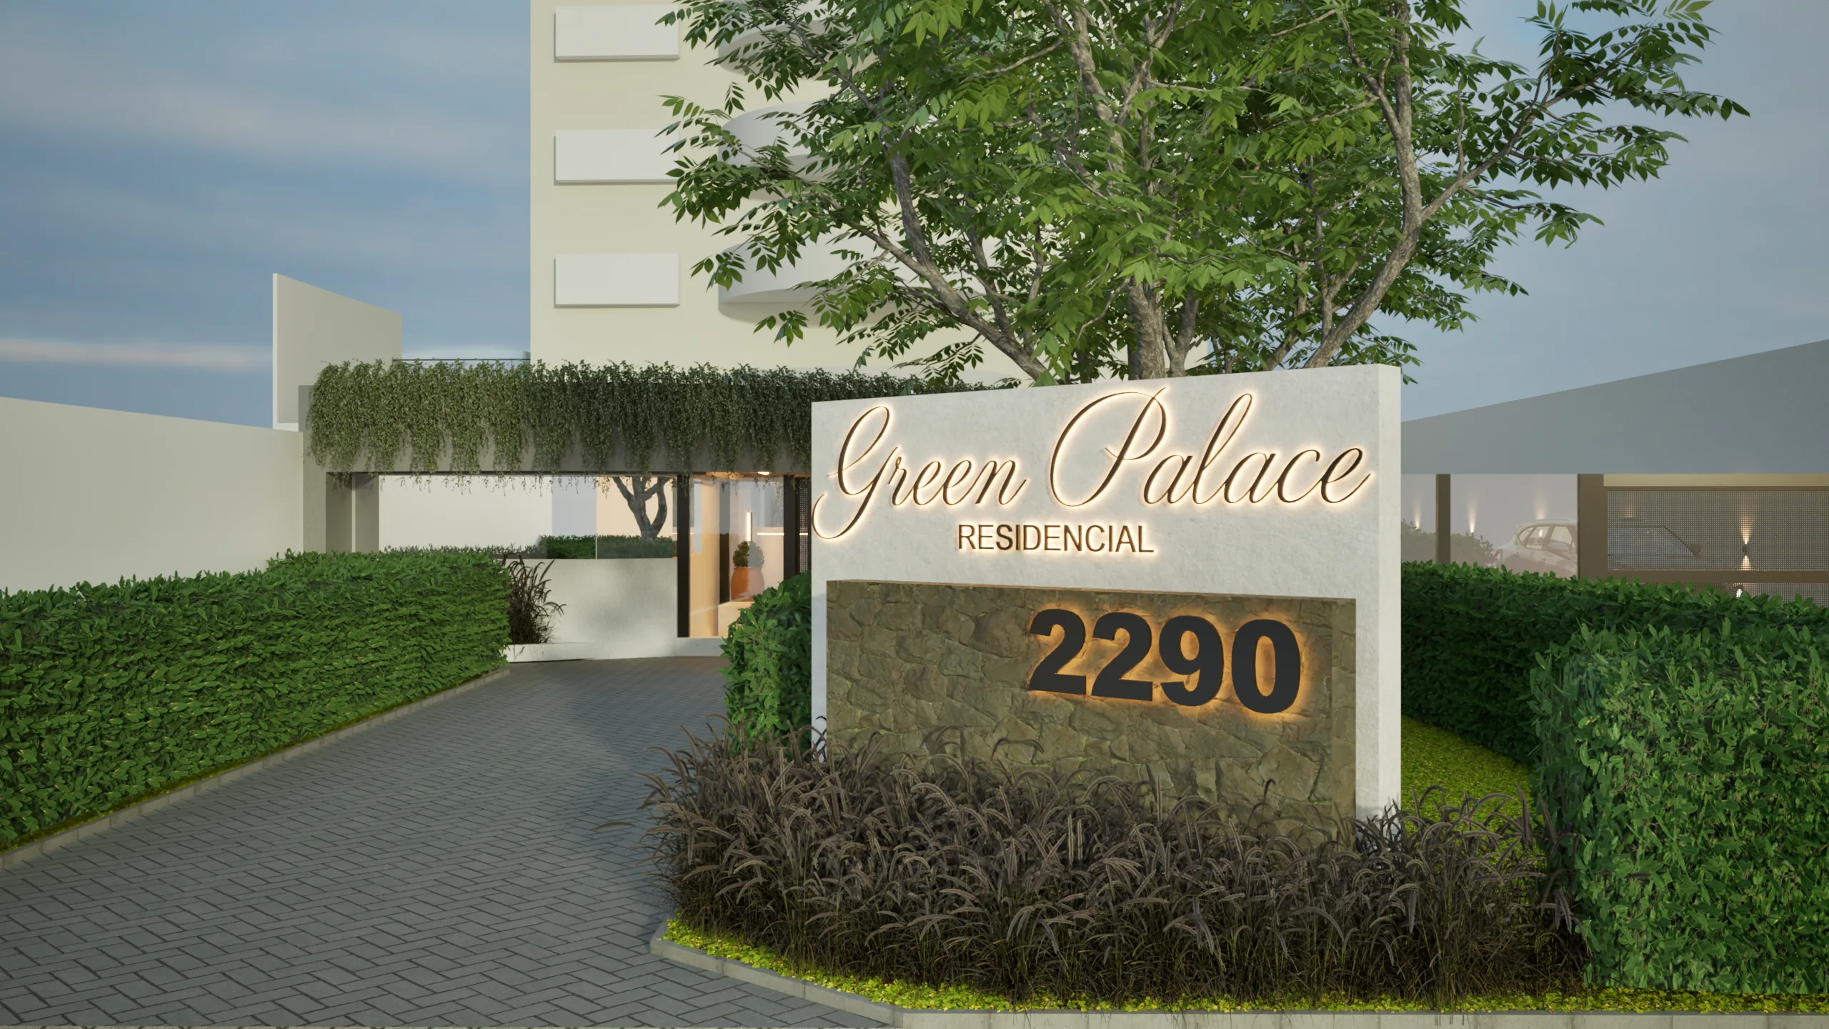
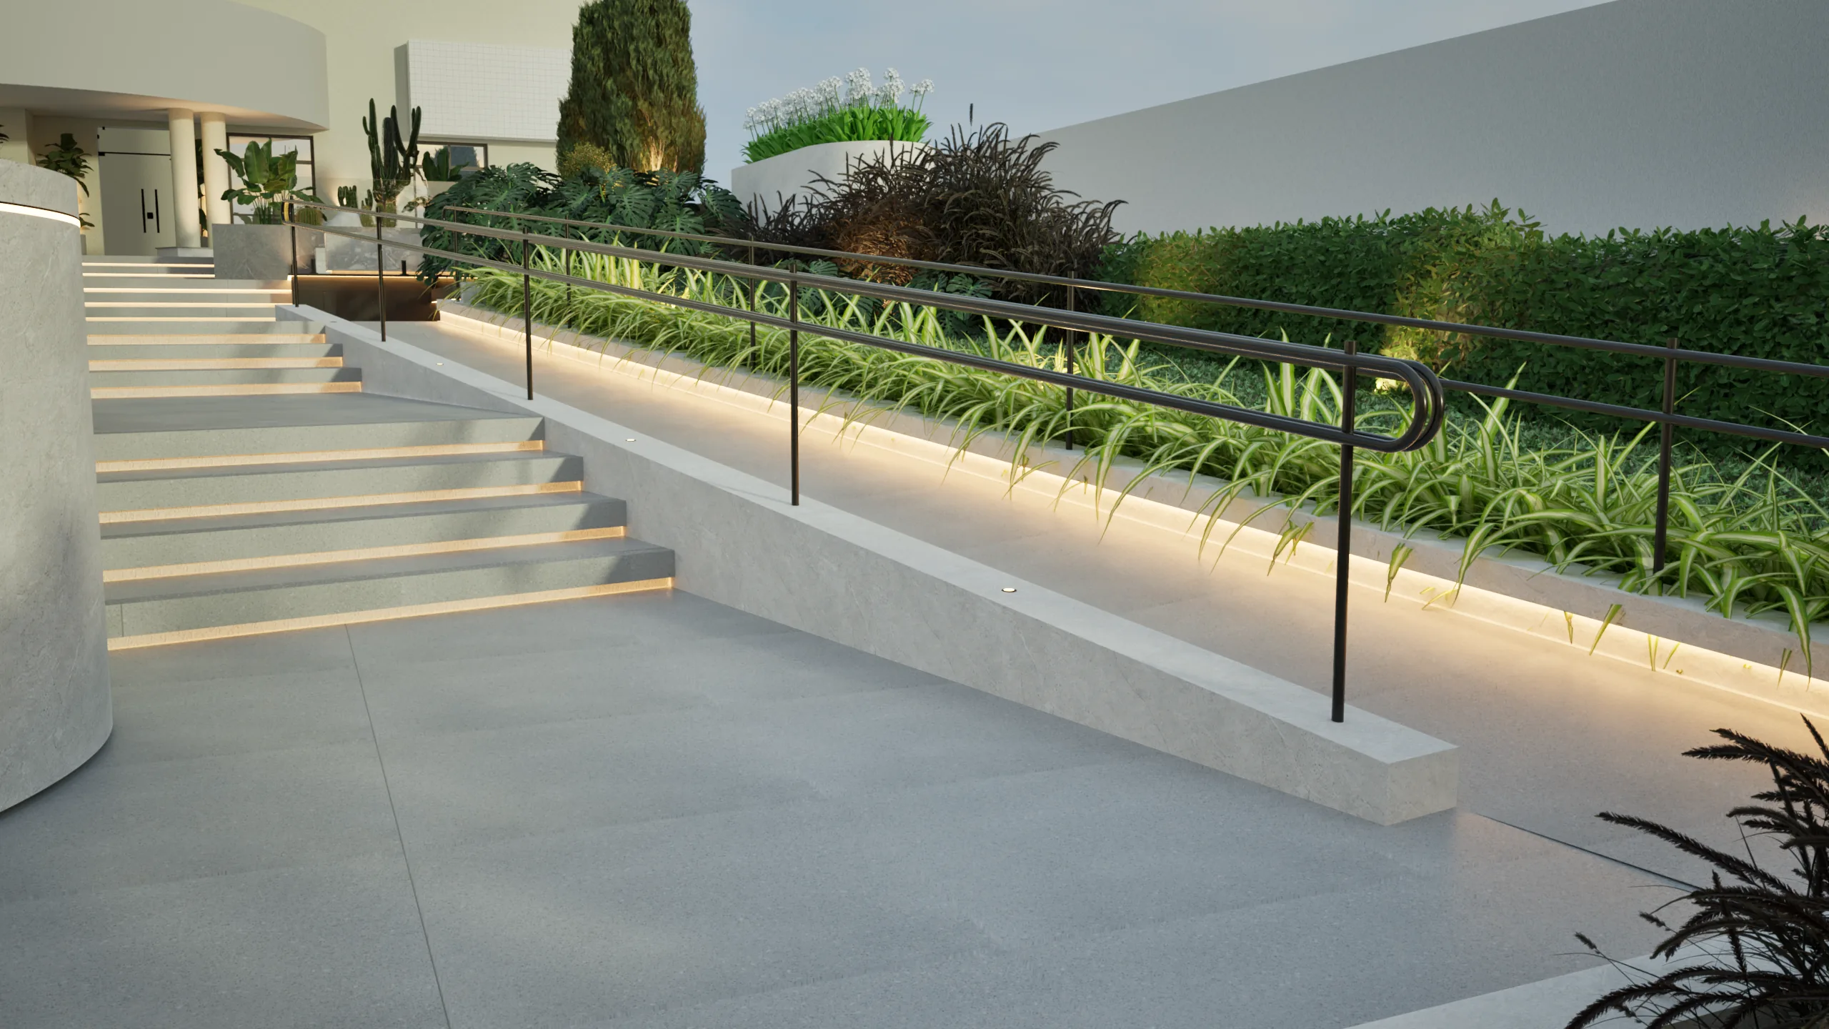
Exteriors · Design by Felipe Marcos Ferreira
Architecture and interior design for those about to build (renovations in Curitiba only) — and outsourced construction documentation, 3D modeling and rendering for architecture firms, developers and real estate companies. All with the rigor of a degree in Architecture and Urbanism, registered with CAU (Brazil's Council of Architecture and Urbanism).
Two service formats with the same technical rigor: full architecture and interior design for end clients, and outsourced production of construction documentation, modeling and rendering for teams that need extra capacity.
A complete design, from first study to construction documents, explained in plain language and approved by you through realistic images — every room is visualized before a single brick is laid. Renovations: Curitiba only.
On-demand technical capacity for your team: construction documentation, 3D modeling in SketchUp and photorealistic marketing renders — delivered in your graphic standard, with agreed deadlines and confidentiality.
Complete architectural design for 20, 55 and 68 m² chalets, with a study in realistic images and documentation to build from.
Reference pricing for 3D modelling and photorealistic rendering, interior and exterior. The final quote is set once the scope, deadline and complexity of your project are clear.
* The per-m² rate for full-property modelling applies from 40 m² upwards. 4K render = Full HD × 2. Over 10 images, 10% off the package total. Base rates — the final quote varies with the scope, deadline and complexity of the project.
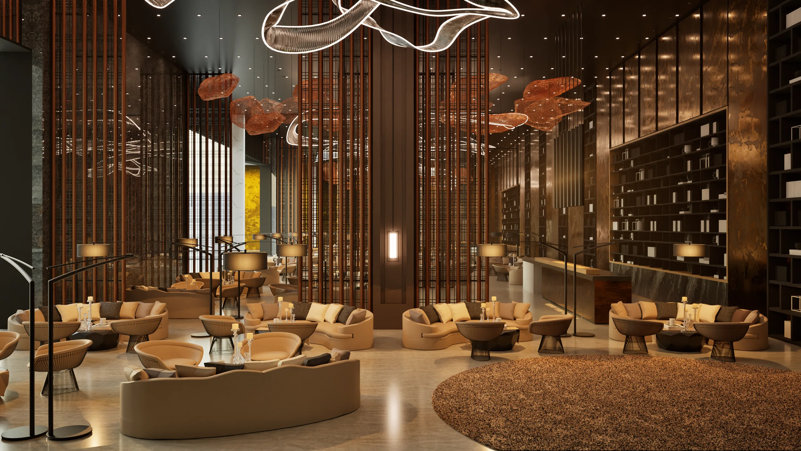
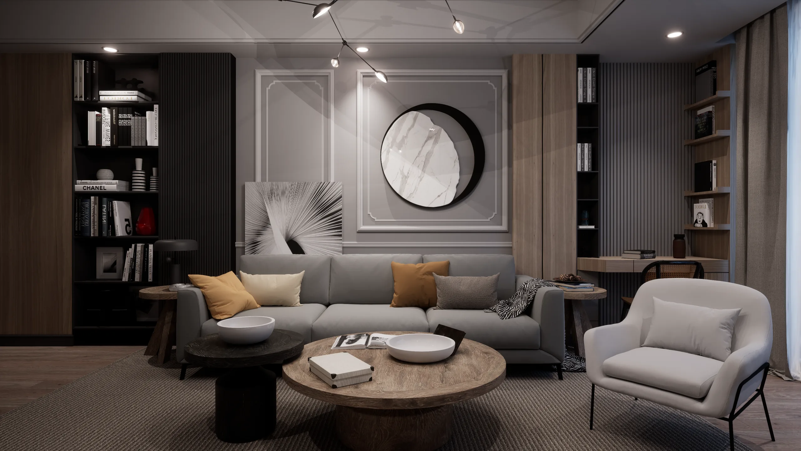
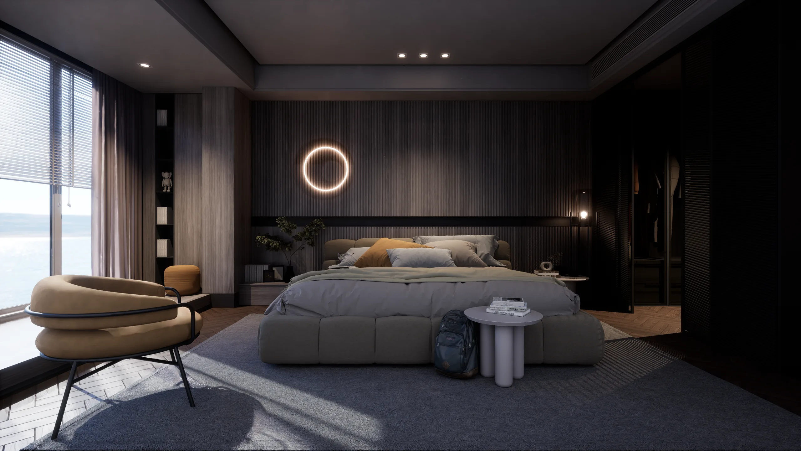
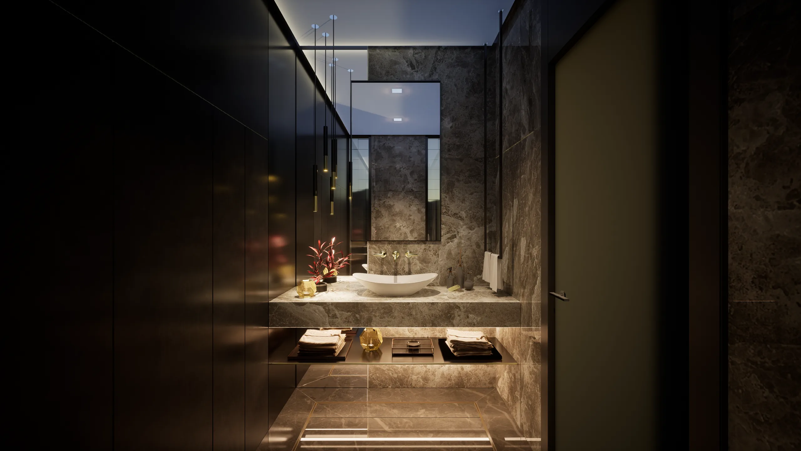
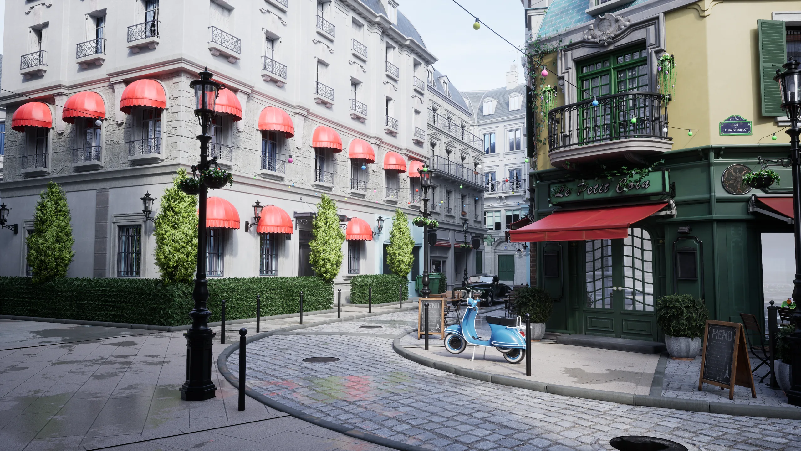
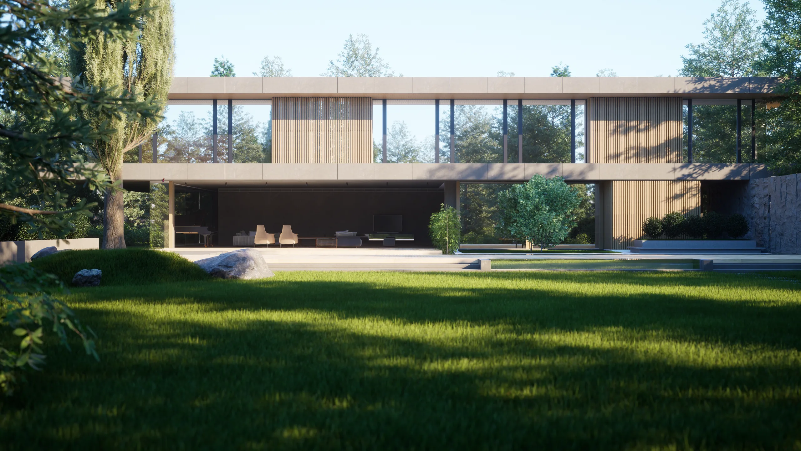
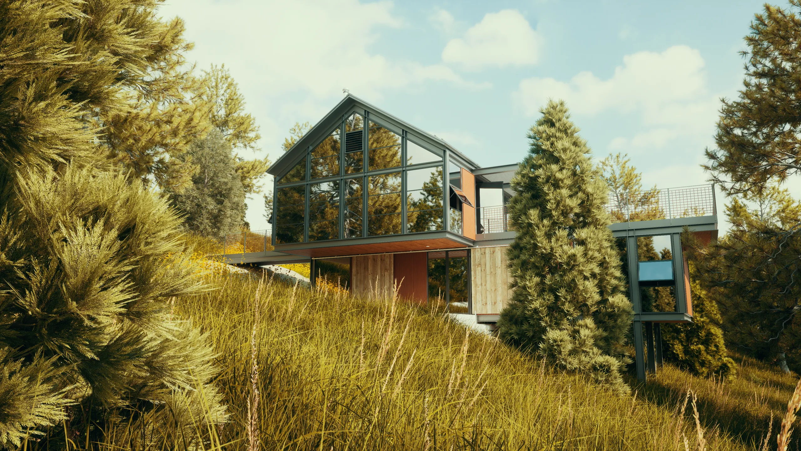
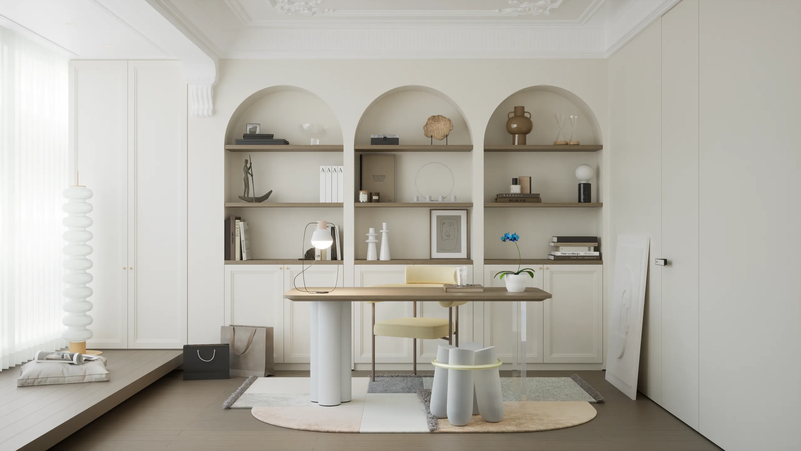
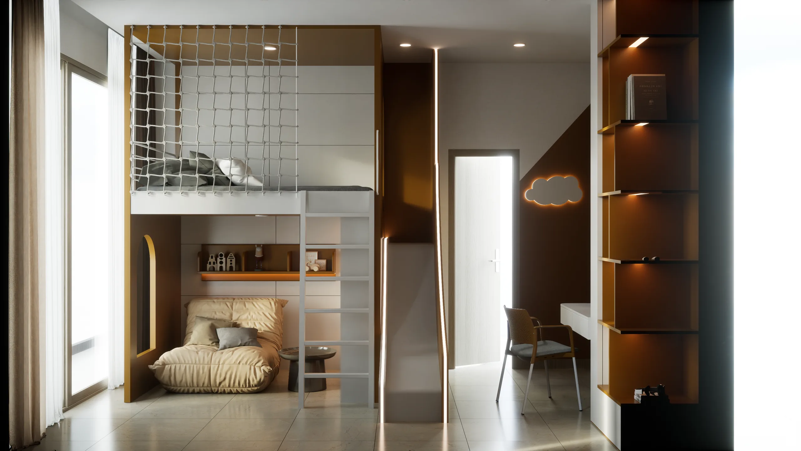
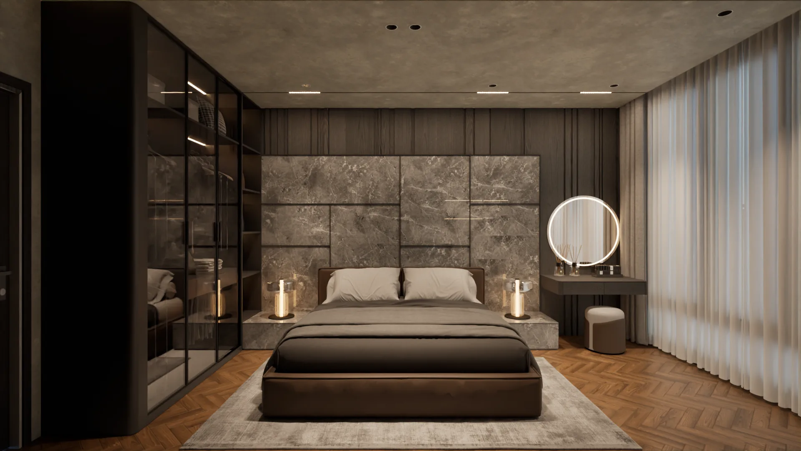
Rendering and modelling work: personal studies alongside projects produced for architects, each credited to its author. Browse by room type.
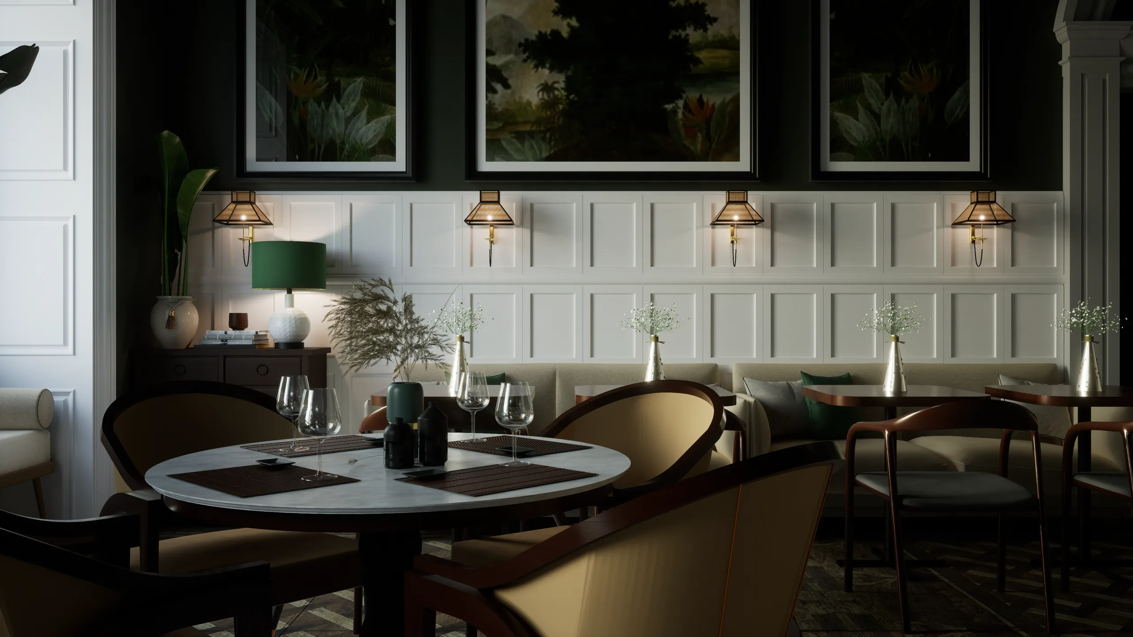
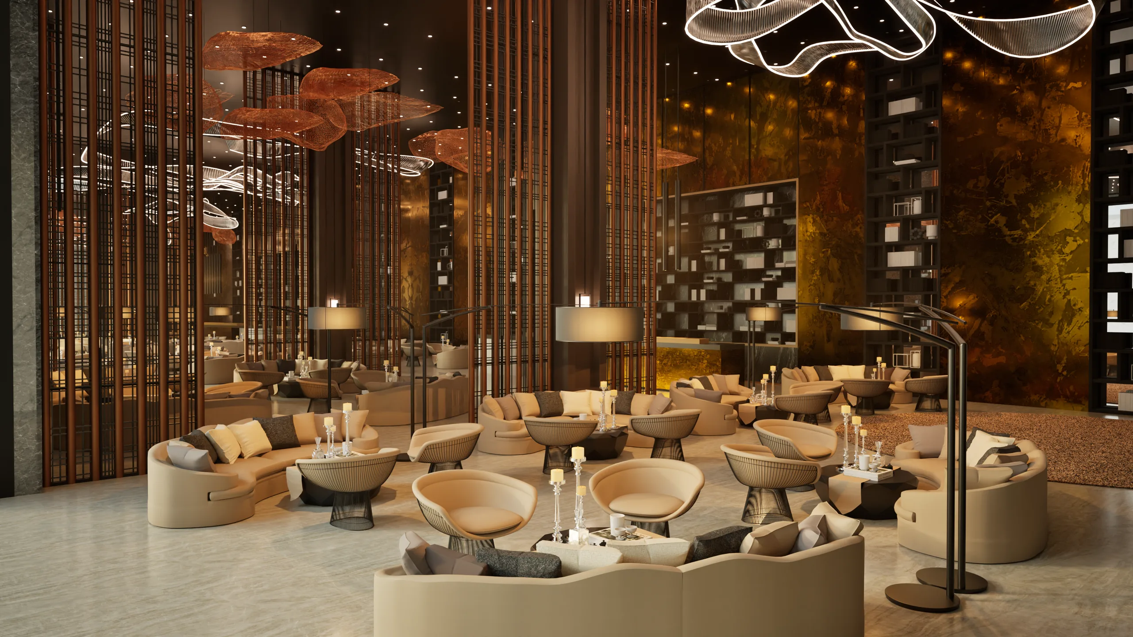
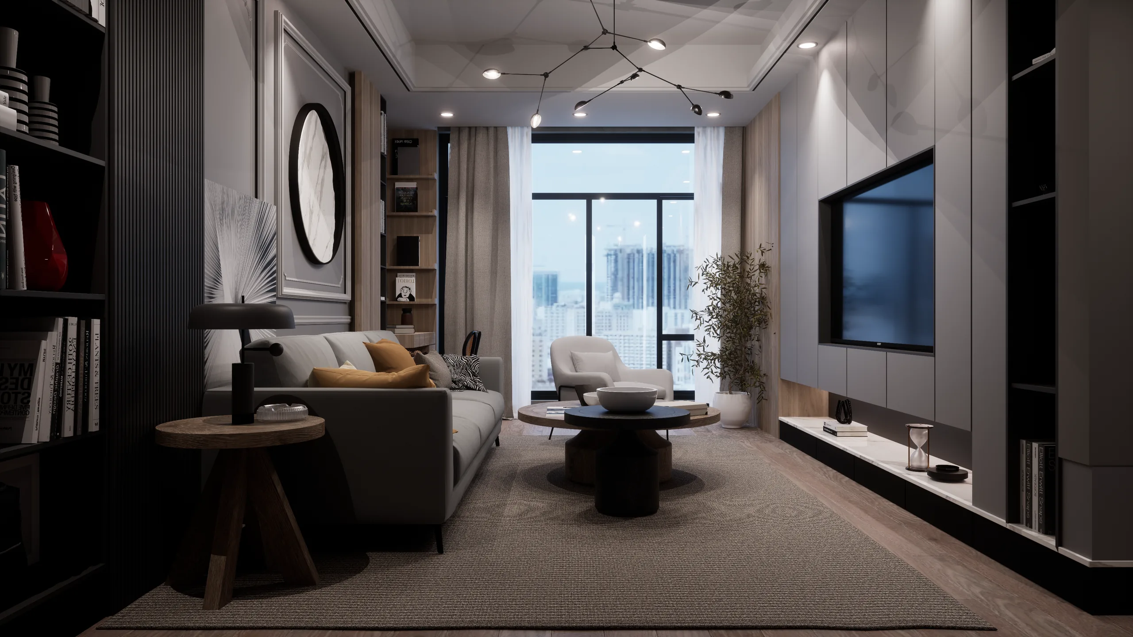
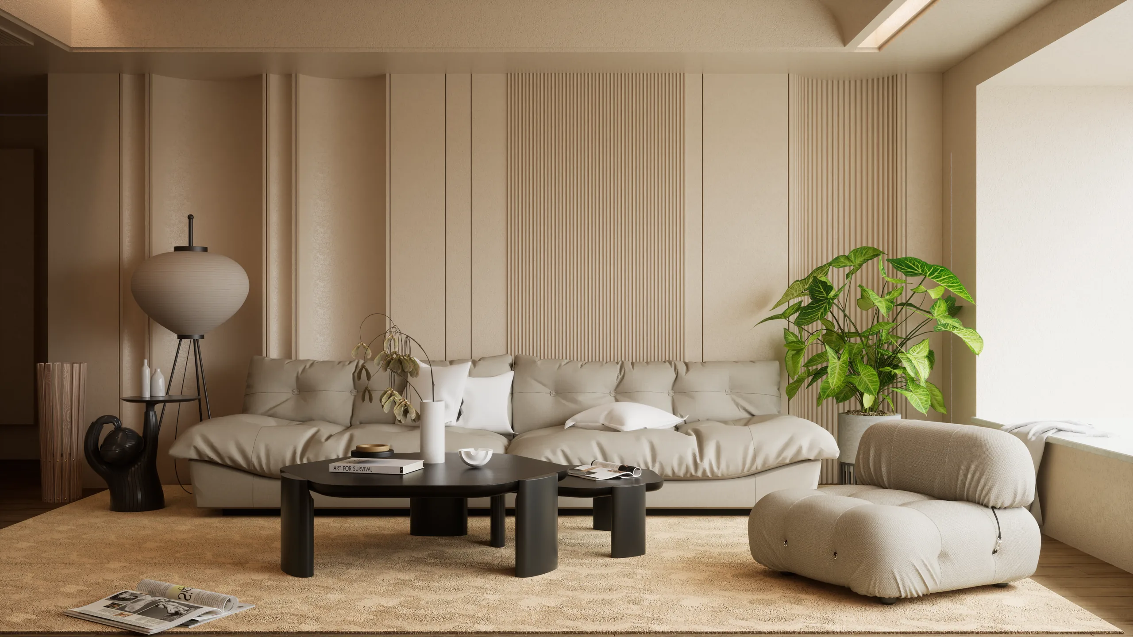
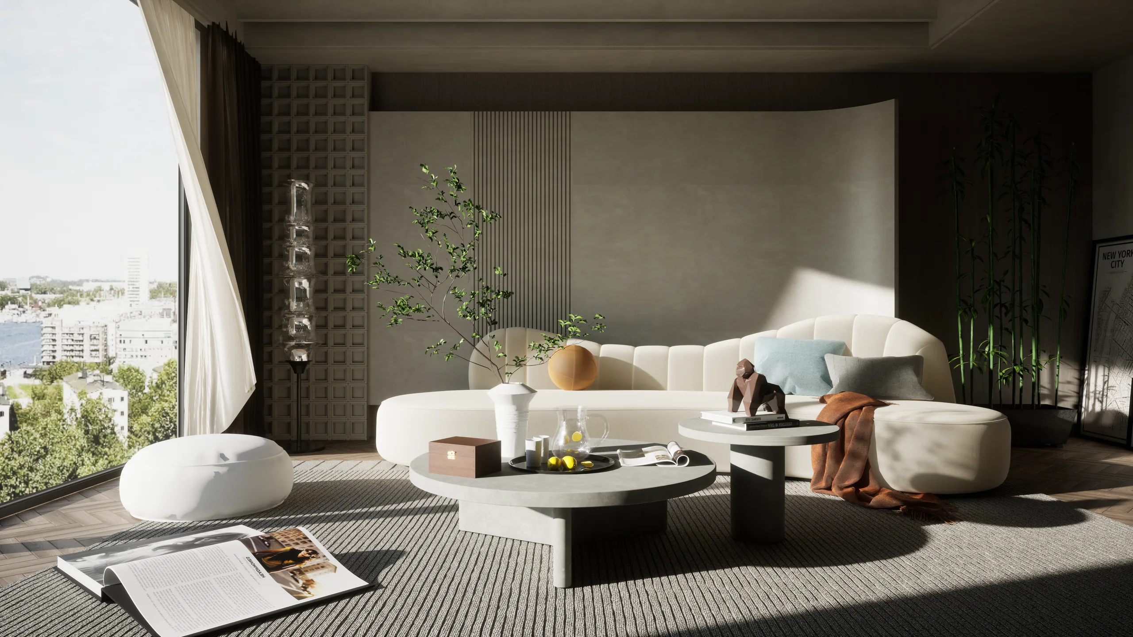
I started studying 3D rendering and modeling on my own, as a hobby — an exercise that, over time, resulted in hundreds of technical images produced independently. Today, with a degree in Architecture and Urbanism and registered with CAU under no. A322241-1, I turn that dedication into a craft: architecture and interior design, high-end rendering, precise modeling and construction documentation.
I am at the beginning of my formal professional practice: the portfolio consists mainly of personal studies and exercises, alongside the first work produced for architects — in those, the design is credited to the architect who signs it. It is this same technical rigour, built study after study, that I apply to every new project I take on.
Survey of the architectural concept, aesthetic references and definition of the visual narrative together with the client or studio.
Volumetric reconstruction faithful to the design in SketchUp, staging, furniture and camera framing aligned with the goal of each image.
Physical light simulation, material curation and high-resolution rendering with revisions guided by the technical brief. Final image refinement with artificial intelligence.
Conversion of the approved design into complete technical documentation, ready for coordination and execution on site.
Send over your project files — or just your idea, if you're at the start — and receive a tailored proposal for architecture, interiors, rendering, modeling or construction documentation.